
Photorealistic 3D Exterior Rendering Services
Transform 2D architectural drawings and BIM models into photorealistic 4K exterior visualizations. Engineered for pre-construction marketing, RERA hoardings, and investor approvals with 1:1 scale precision.
H.K. Elite High-Rise Landmark Facade Visualization
Architectural Exterior Visualization: Capabilities & Deliverables
Clear, factual specifications detailing what RenderAura delivers for commercial towers, residential communities, and luxury private villas.
Daylight & Dusk Atmospheric Lighting
We simulate precise solar azimuth angles based on geographic coordinates. Choose between crisp morning daylight for architectural clarity or cinematic dusk lighting showcasing exterior facade fixtures and warm interior glows.
- Physical HDR Sky Domes
- Architectural LED Cove Fixtures
- Balcony & Landscape Uplighting
PBR Material Calibration
Every building material is rendered with Physically Based Rendering (PBR) shaders. Low-iron glass, brushed bronze panels, travertine marble, fluted cladding, and textured board-formed concrete reflect light with 1:1 physical fidelity.
- Custom Texture Normal Mapping
- True Fresnel Glass Reflections
- Accurate Weathering & Joinery
Contextual Streetscapes & Biophilic CGI
Buildings don't exist in a vacuum. We populate perimeter roads, entrance gatehouses, vehicles, pedestrian scale figures, and indigenous botanical planting to ground the property in its authentic urban context.
- High-Density 3D Vegetation
- Drone Aerial Photo Montages
- Hoarding-Ready 4K/8K Resolution
Featured Exterior Visualizations

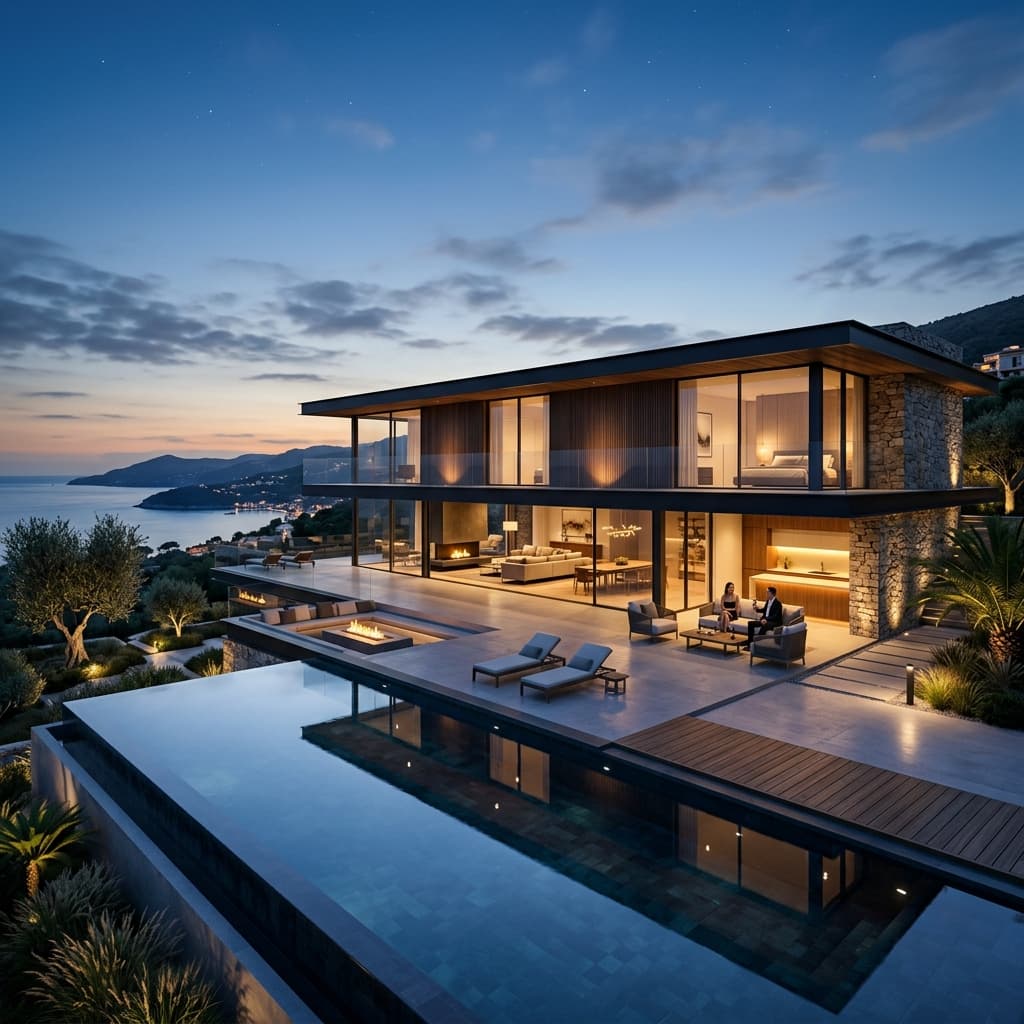
The Azure Cascades Luxury Villa & Aqua Estate
A flagship contemporary estate visualization demonstrating seamless indoor-outdoor water integration, cantilevered terrace structures, and atmospheric golden-hour illumination.
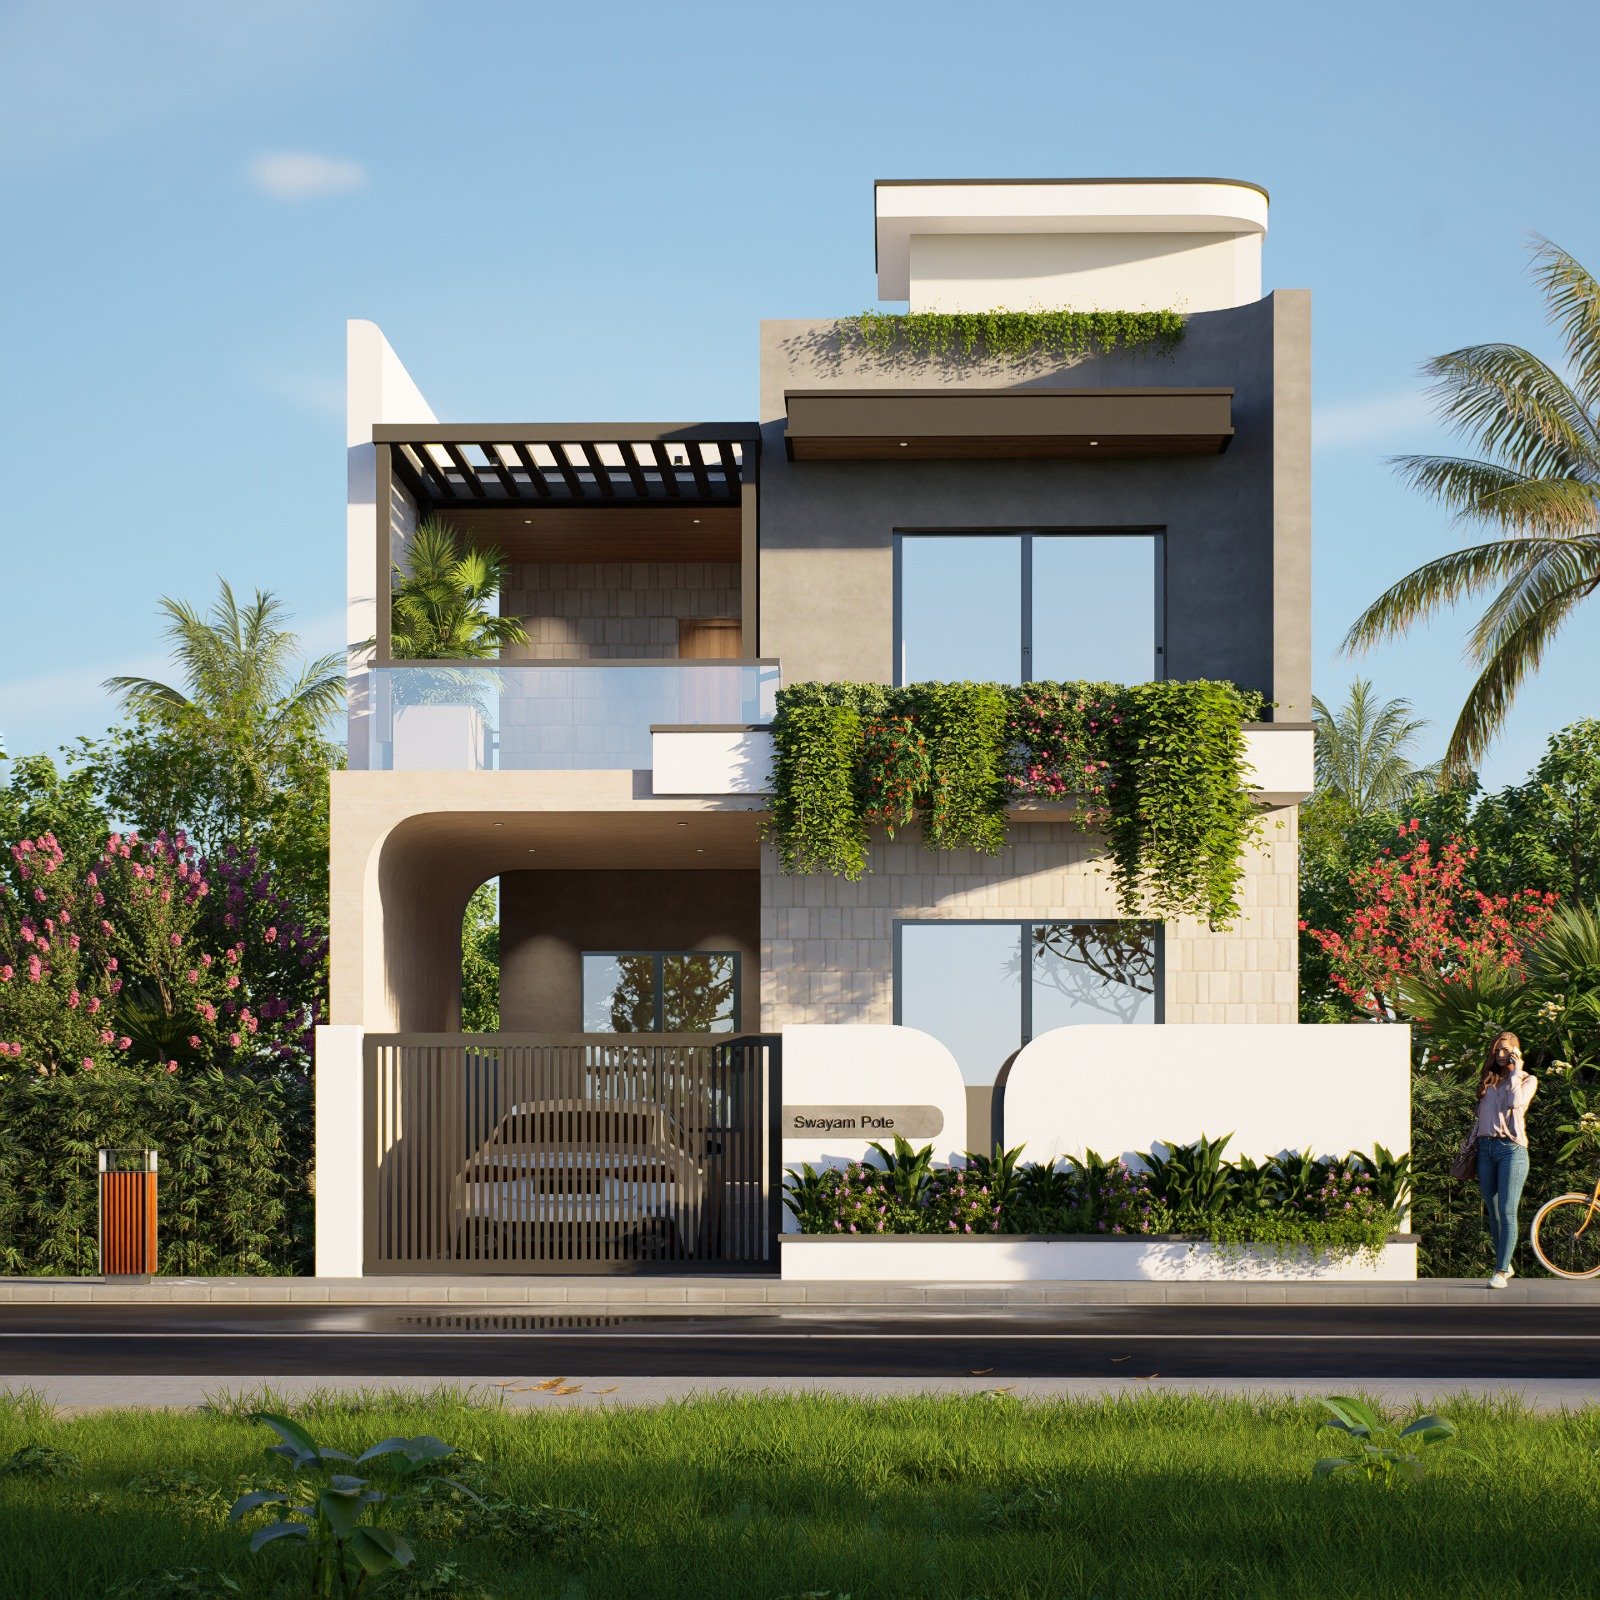
Swayam Pote Contemporary Villa
A contemporary luxury villa exterior render showcasing vertical planters, warm perimeter lighting, bespoke facade finishes, and modern architectural proportions.
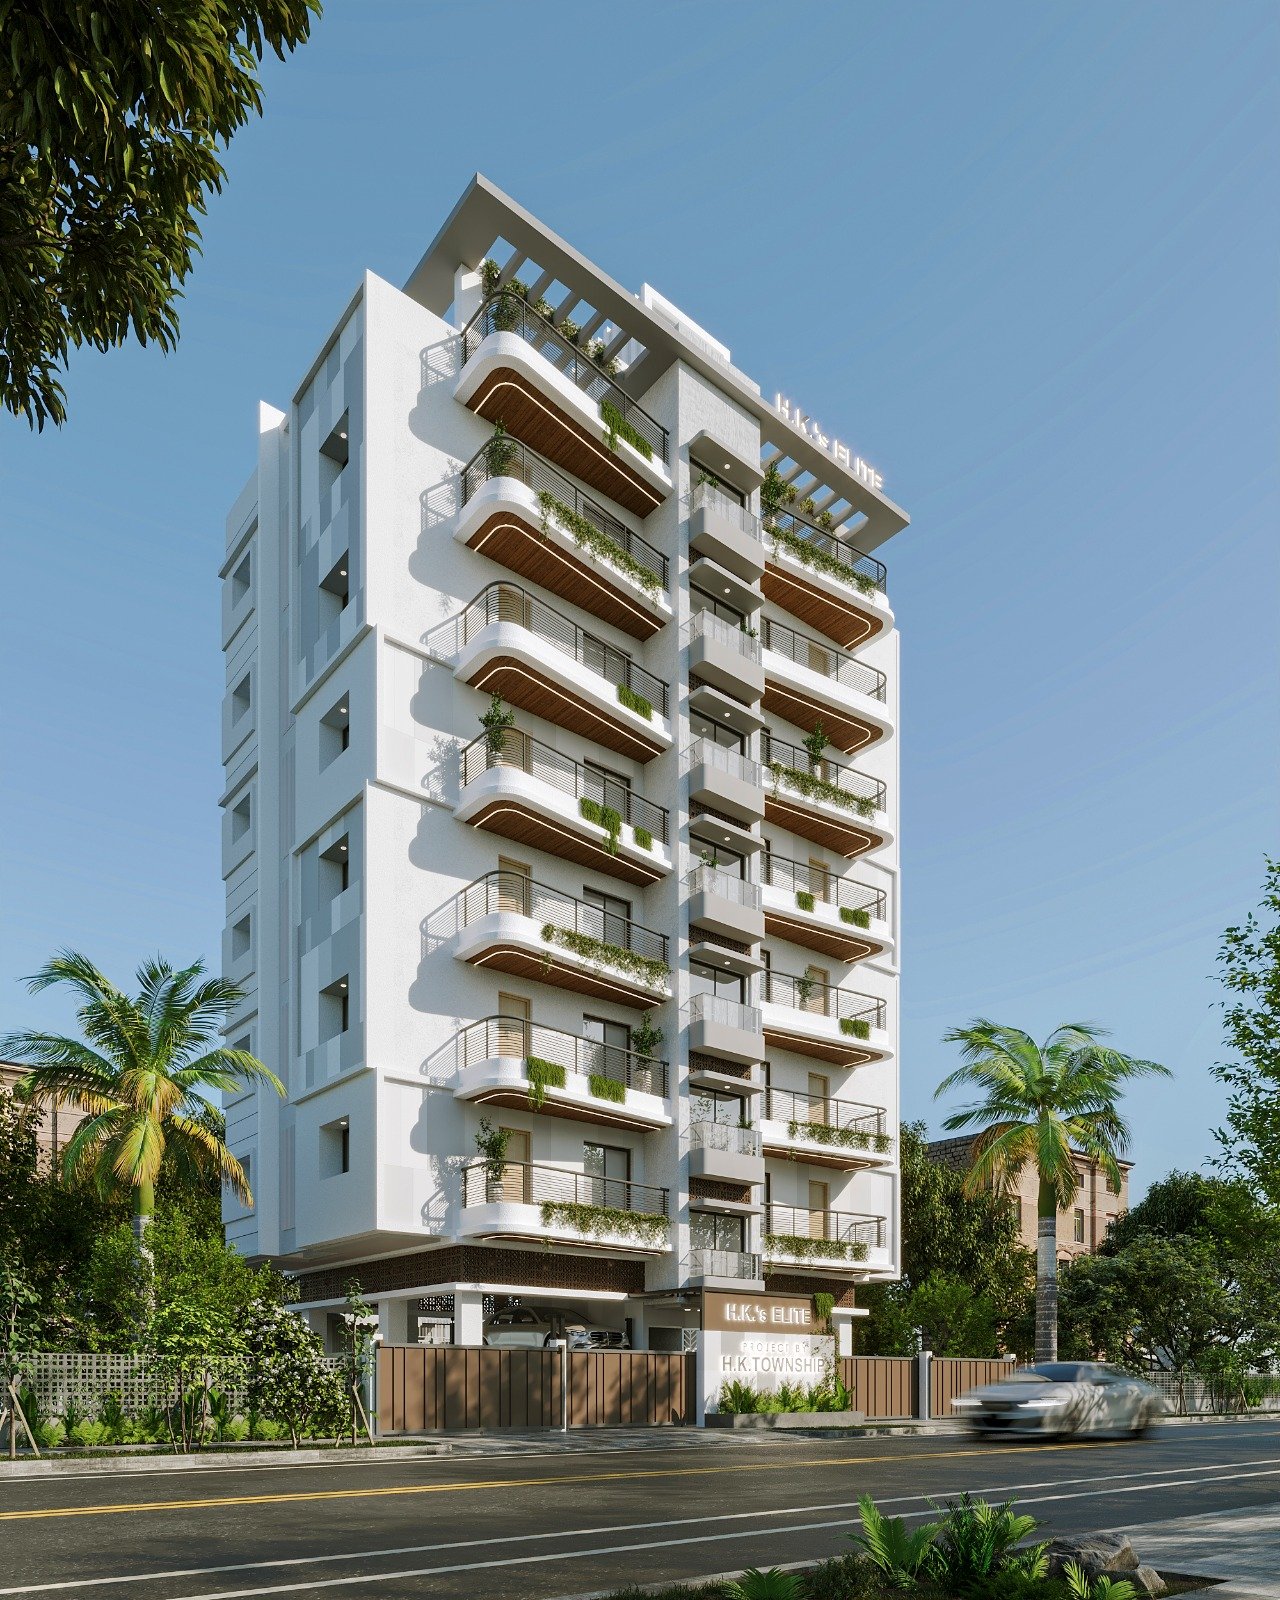
H.K. Elite Luxury High-Rise Tower
High-rise residential apartment tower featuring curved white balconies, landscaped greenery planter boxes, wooden under-soffits, and a premium street-level entrance gatehouse.

Serena Mirage Eco-Resort & Wellness Sanctuary
An immersive architectural walkthrough highlighting exterior forms, organic materials, water features, and expansive desert-oasis landscaping.
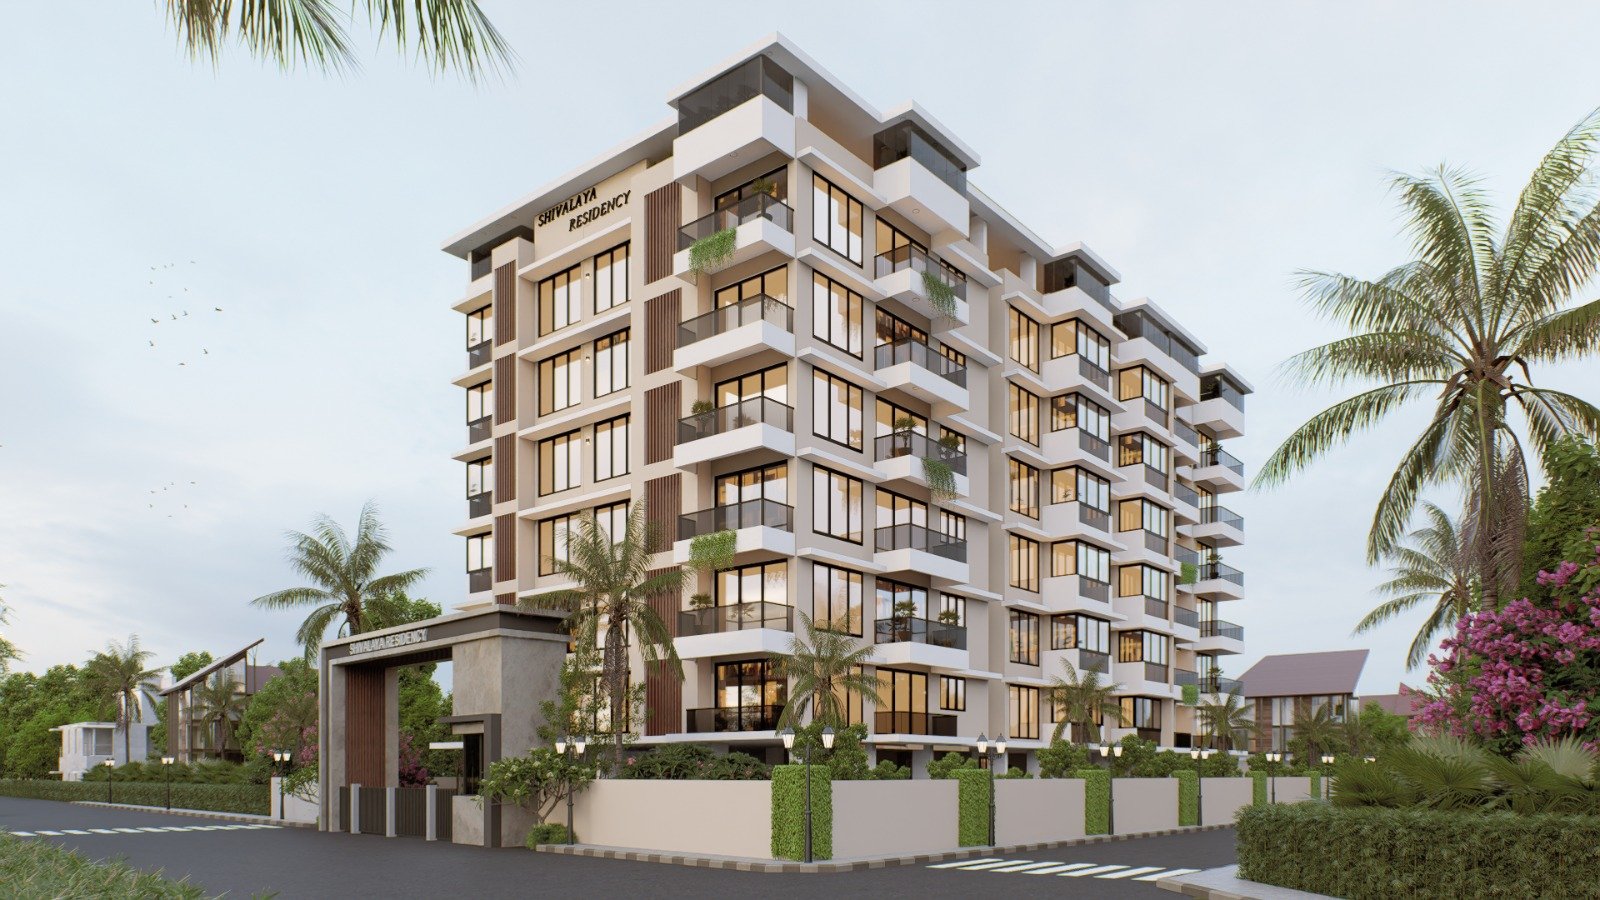
Shivalaya Residency Urban Residences
Multi-story residential apartment complex visualization with grand security entrance portal, glass balconies, wooden accents, and manicured boundary landscaping.

The Apex Horizon Commercial Headquarters
A comprehensive visual exploration of a modern commercial development, showcasing the grand entrance, facade, and public spaces.
Frequently Asked Questions: 3D Exterior Rendering
Clear answers regarding file formats, turnaround times, RERA accuracy, and cost factors.
What drawings or files do I need to provide for an exterior render?
We accept 2D CAD drawings (DWG/DXF/PDF with elevations and floor plans) or 3D models (Revit, SketchUp, Rhino, ArchiCAD, 3ds Max). We also require your material and color specifications, landscape guidelines, and site photos if context matching is required.
How long does a 3D exterior rendering project take?
Standard residential villas and mid-rise facades typically take 2 to 3 business days for first drafts. Complex high-rise towers, commercial developments, or townships typically take 3 to 5 business days. Rapid delivery options are available.
Are your exterior renders compliant with RERA and municipal sanctions?
Yes. Every render is aligned 1:1 against your approved sanction drawings. We maintain strict geometric fidelity without artificial perspective distortion that could cause buyer disputes or regulatory non-compliance.
Do you provide both daytime and dusk/evening lighting scenarios?
Yes. We calibrate physical sun angle studies for bright daytime marketing shots, as well as emotive golden-hour and dusk lighting showcasing facade illumination, perimeter LED washes, and warm interior glows.
What resolutions and file formats are delivered?
Final assets are delivered in uncompressed 4K Ultra-HD (3840×2160) or 8K resolution in TIFF, PNG, and JPEG formats, formatted for billboard hoardings, digital brochures, and web marketing.
Get Your 3D Visualization Quote
Select your project parameters below or attach your CAD drawings. Our Lead CGI Director will review your brief and send fixed milestone pricing to your WhatsApp within 1 hour.
Why Developers Choose RenderAura
1-Hour Turnaround
We continuously review incoming briefs and return fixed milestone pricing within 60 minutes.
100% Confidential & NDA Protected
Your architectural plans, CAD files, and client details are strictly protected under strict NDA standards.
RERA Marketing Compliance
1:1 scale fidelity and material accuracy ready for statutory filings, brochures, and hoardings.
Flexible Revisions Included
Structured review rounds at camera angle, clay draft, and material stages ensure zero surprises before final high-res delivery.
Prefer sending CAD / Blueprints on WhatsApp?
Connect directly with our Lead Visualization Director for immediate blueprint feasibility and same-day quotation.
Chat On WhatsApp (Avg 15 Mins)