
Selected Architectural Visualizations & Case Studies
RenderAura engineers photorealistic 3D renderings, cinematic architectural animations, and interactive virtual tours for visionary property developers and world-class architects.
Selected Landmark Visualizations
A deep-dive look at how RenderAura translates complex blueprints, luxury materials, and spatial narratives into high-converting visual assets.

The Azure Cascades Luxury Villa & Aqua Estate
A flagship contemporary estate visualization demonstrating seamless indoor-outdoor water integration, cantilevered terrace structures, and atmospheric golden-hour illumination.
Simulating realistic caustic water refraction across multi-level infinity pools and harmonizing complex evening exterior cove lighting with dusk atmospheric haze.
Engineered custom displacement water shaders with physically based lighting models, layered with high-density tropical vegetation scattering and cinematic drone paths.
The Azure Cascades Luxury Villa & Aqua Estate
A flagship contemporary estate visualization demonstrating seamless indoor-outdoor water integration, cantilevered terrace structures, and atmospheric golden-hour illumination.
.jpeg)
The Grand Haven Luxury Residential Suite
A 5-view luxury residential interior visualization suite showcasing master bedroom, private study, and open living spaces with bespoke furniture and warm materiality.
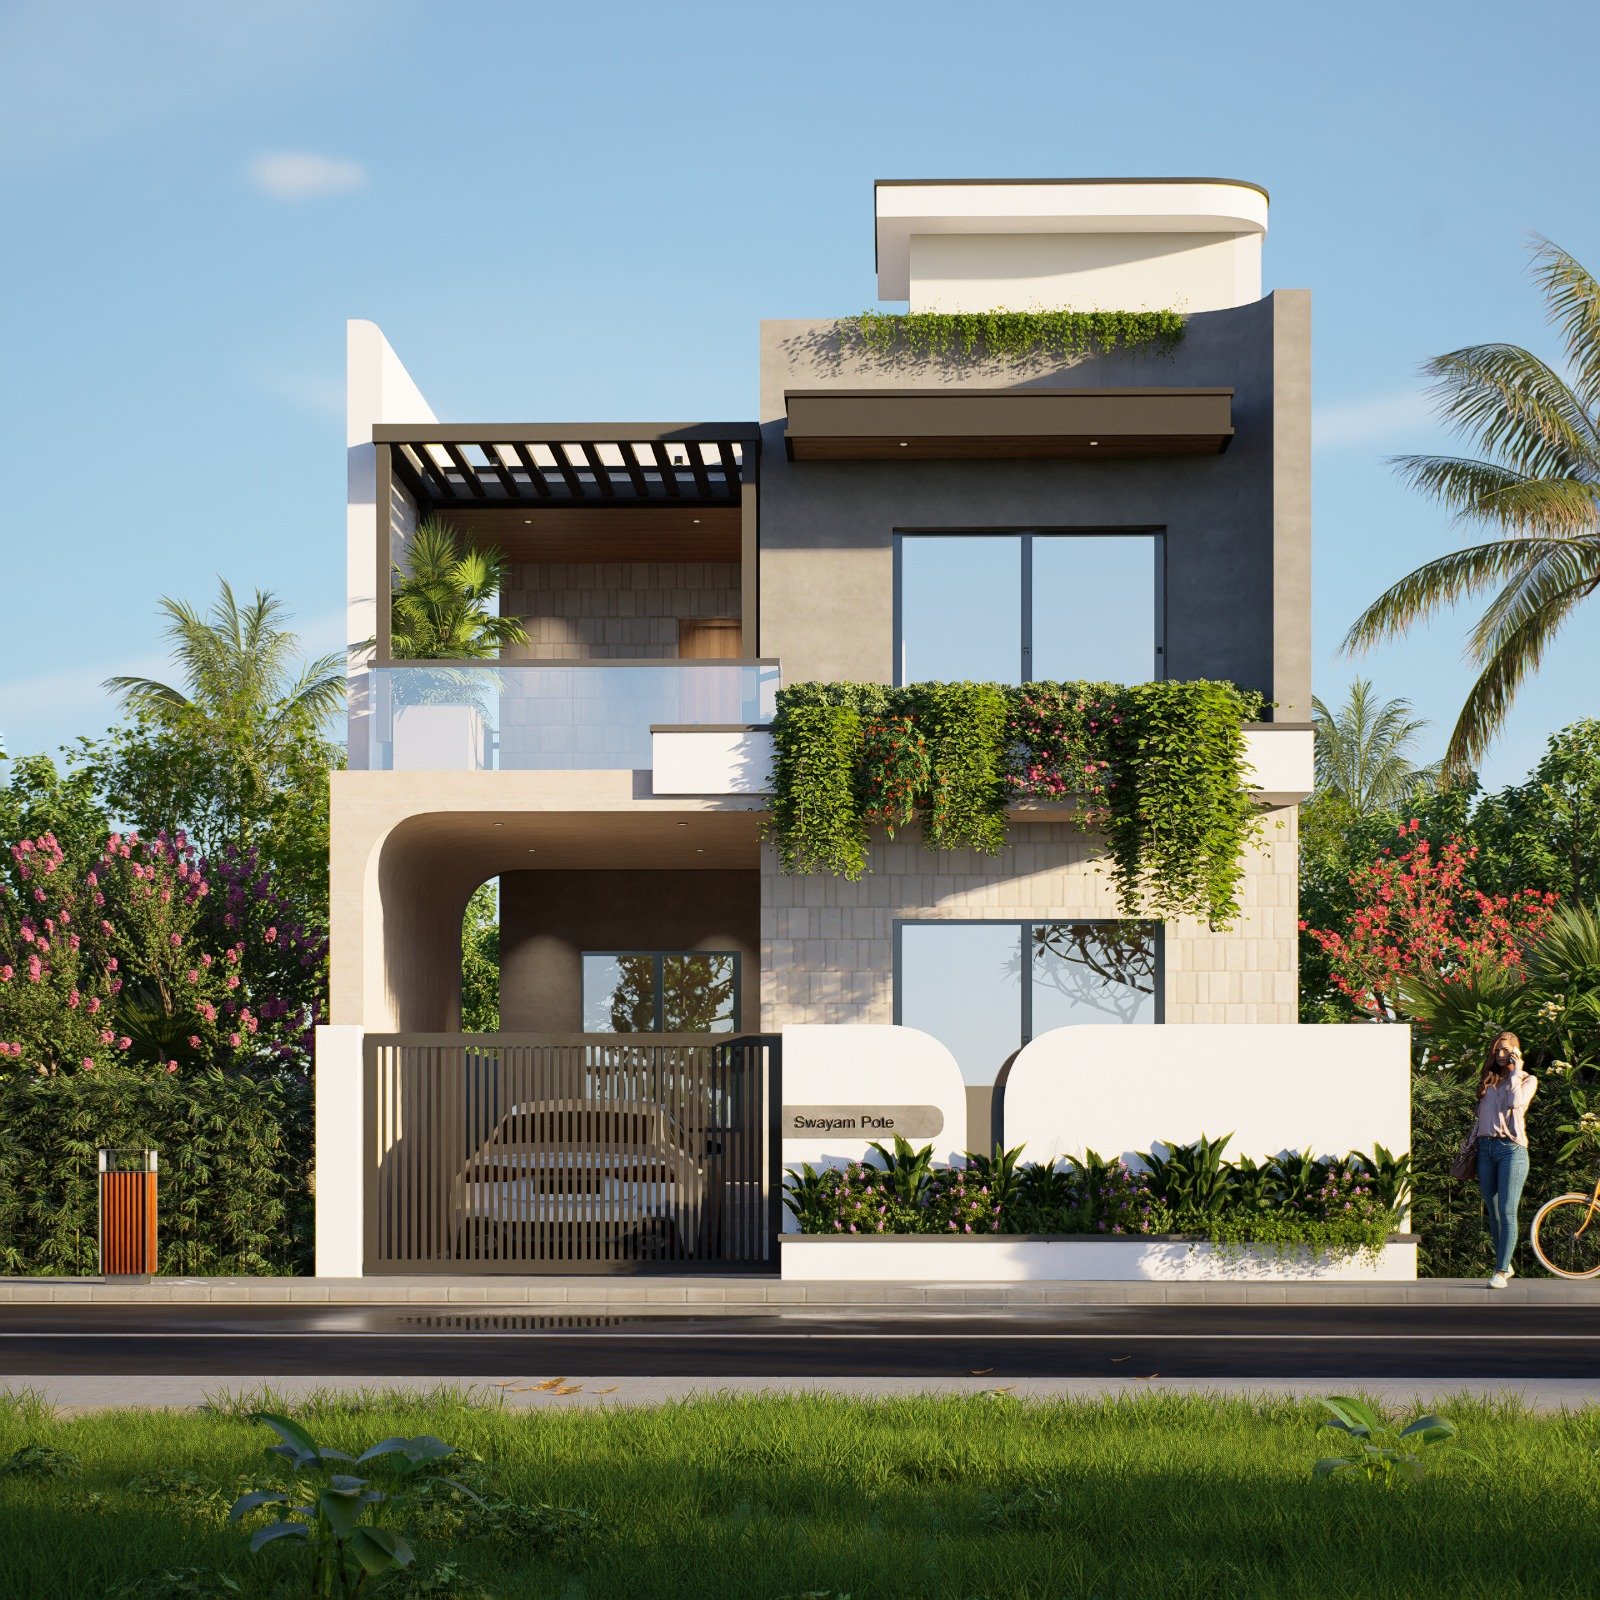
Swayam Pote Contemporary Villa
A contemporary luxury villa exterior render showcasing vertical planters, warm perimeter lighting, bespoke facade finishes, and modern architectural proportions.
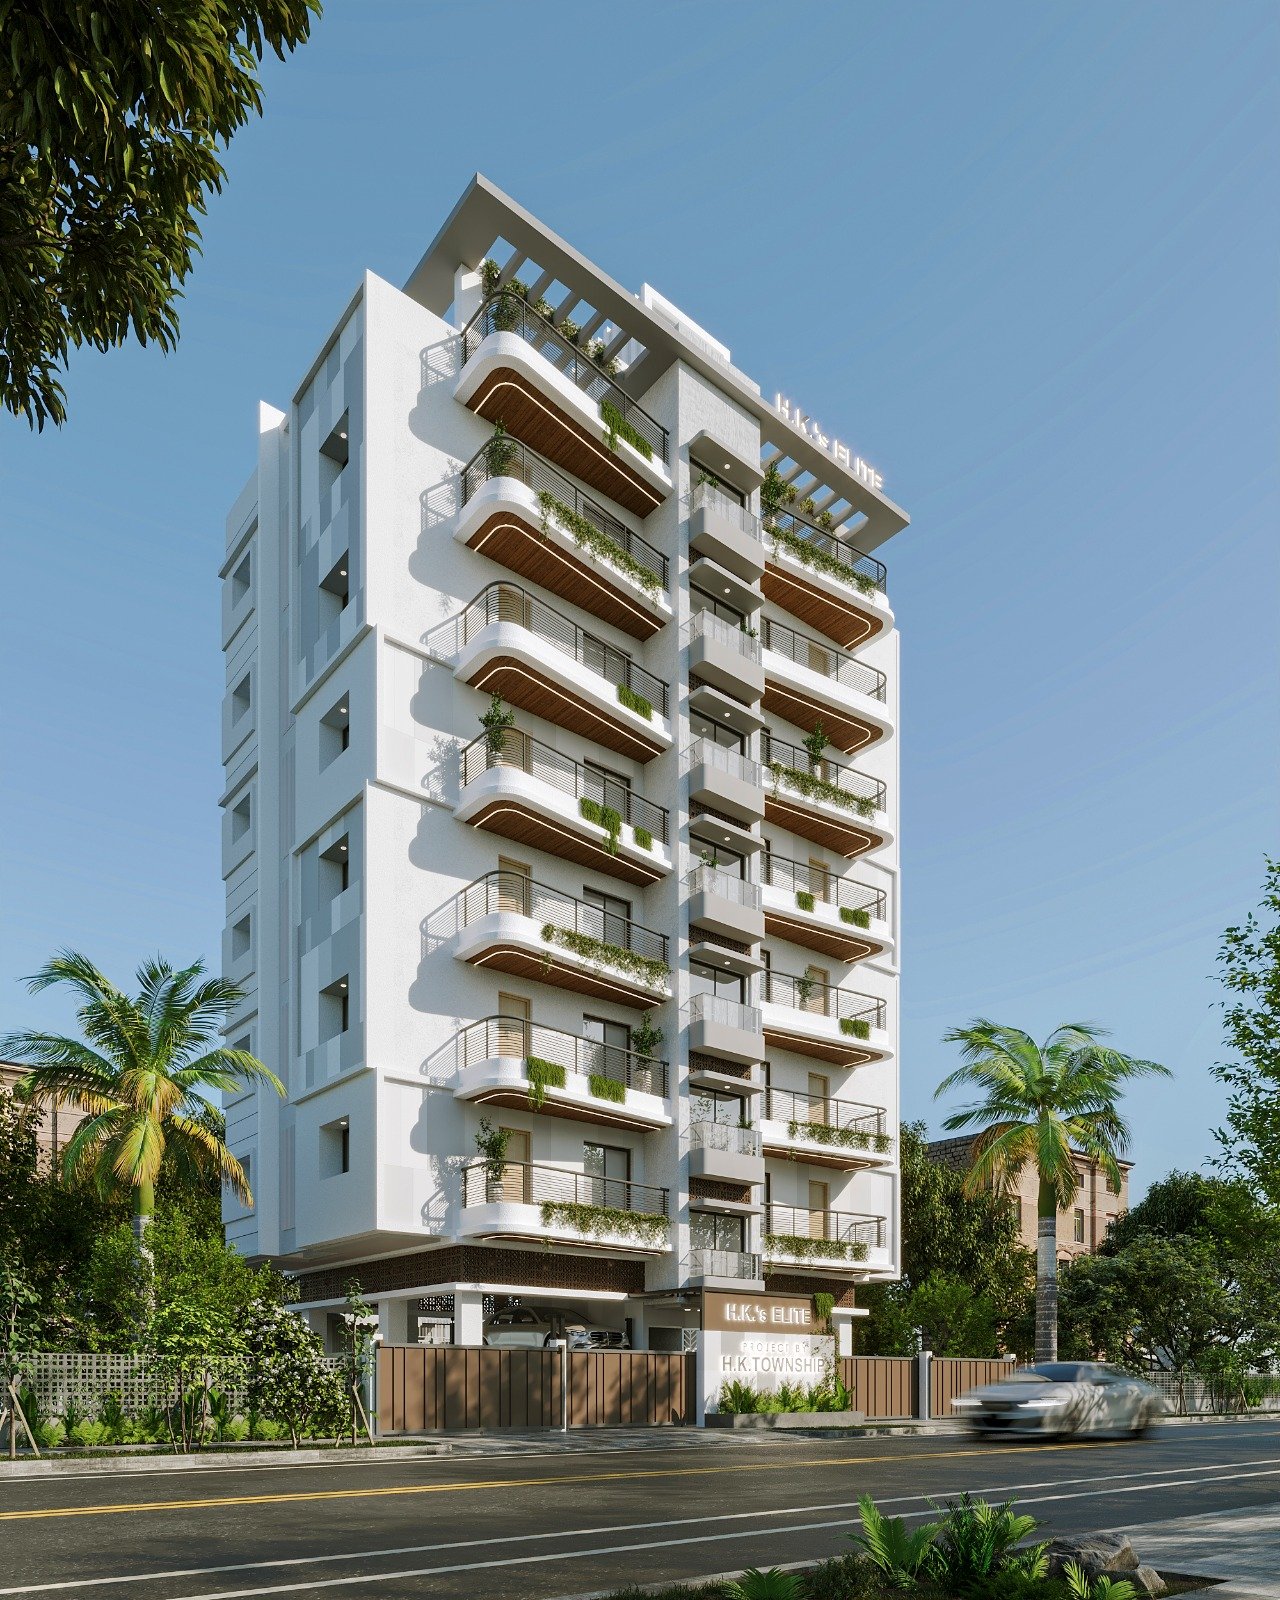
H.K. Elite Luxury High-Rise Tower
High-rise residential apartment tower featuring curved white balconies, landscaped greenery planter boxes, wooden under-soffits, and a premium street-level entrance gatehouse.

Serena Mirage Eco-Resort & Wellness Sanctuary
An immersive architectural walkthrough highlighting exterior forms, organic materials, water features, and expansive desert-oasis landscaping.
.jpeg)
The Lumina Multi-Angle Penthouse Interior Suite
An 8-view multi-angle architectural CGI series capturing custom ceiling detailing, grand double-height foyer, and ambient mood lighting.
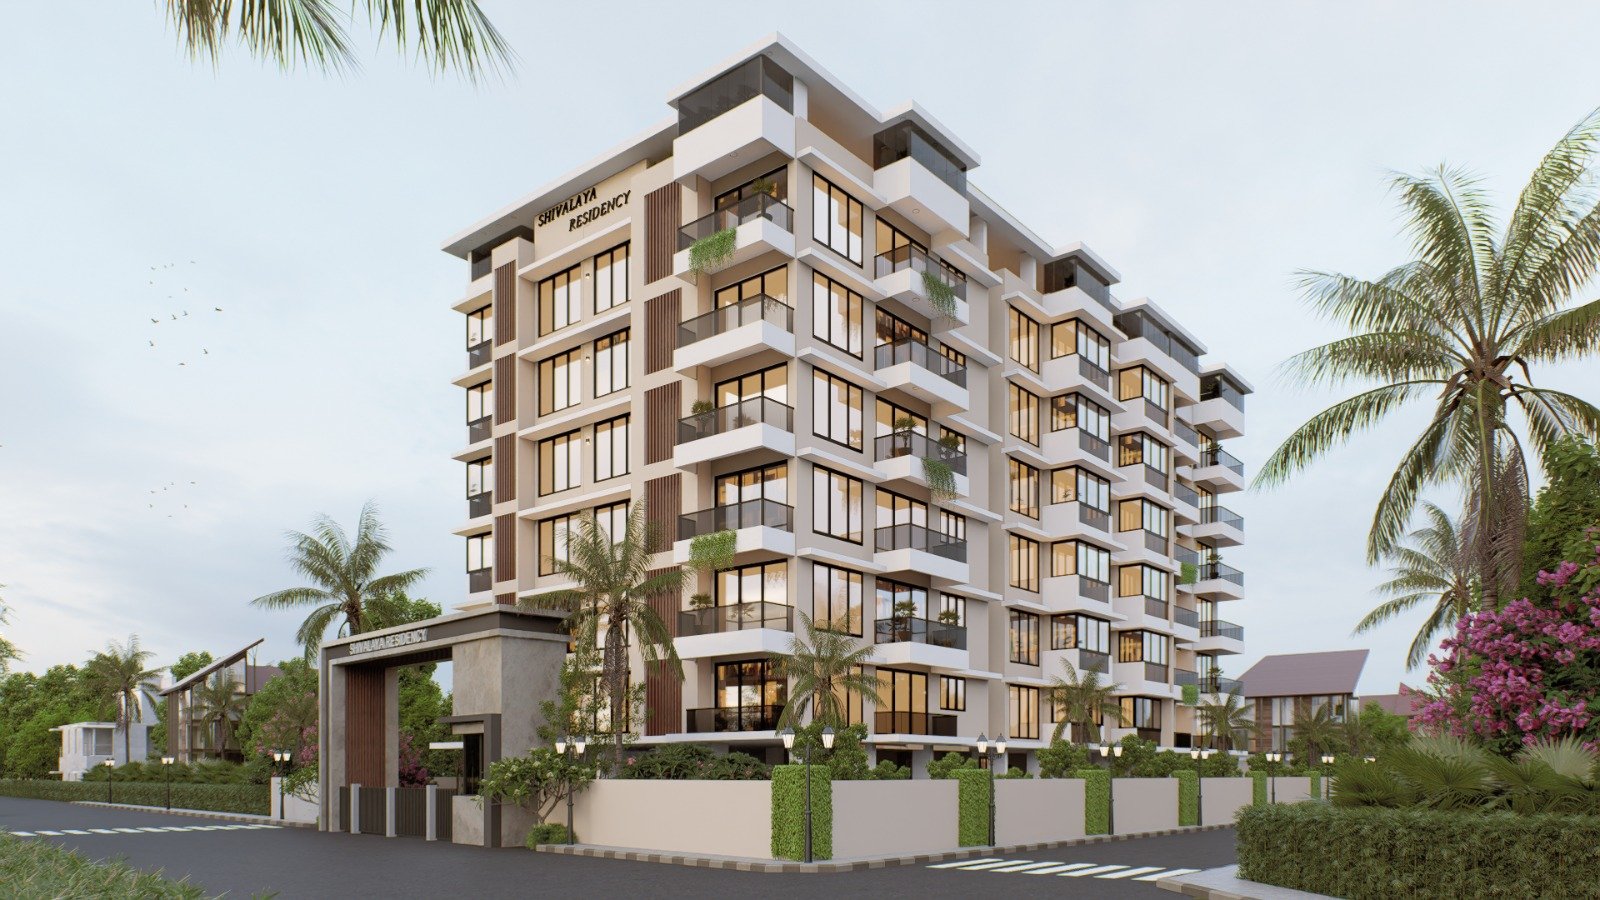
Shivalaya Residency Urban Residences
Multi-story residential apartment complex visualization with grand security entrance portal, glass balconies, wooden accents, and manicured boundary landscaping.

The Apex Horizon Commercial Headquarters
A comprehensive visual exploration of a modern commercial development, showcasing the grand entrance, facade, and public spaces.
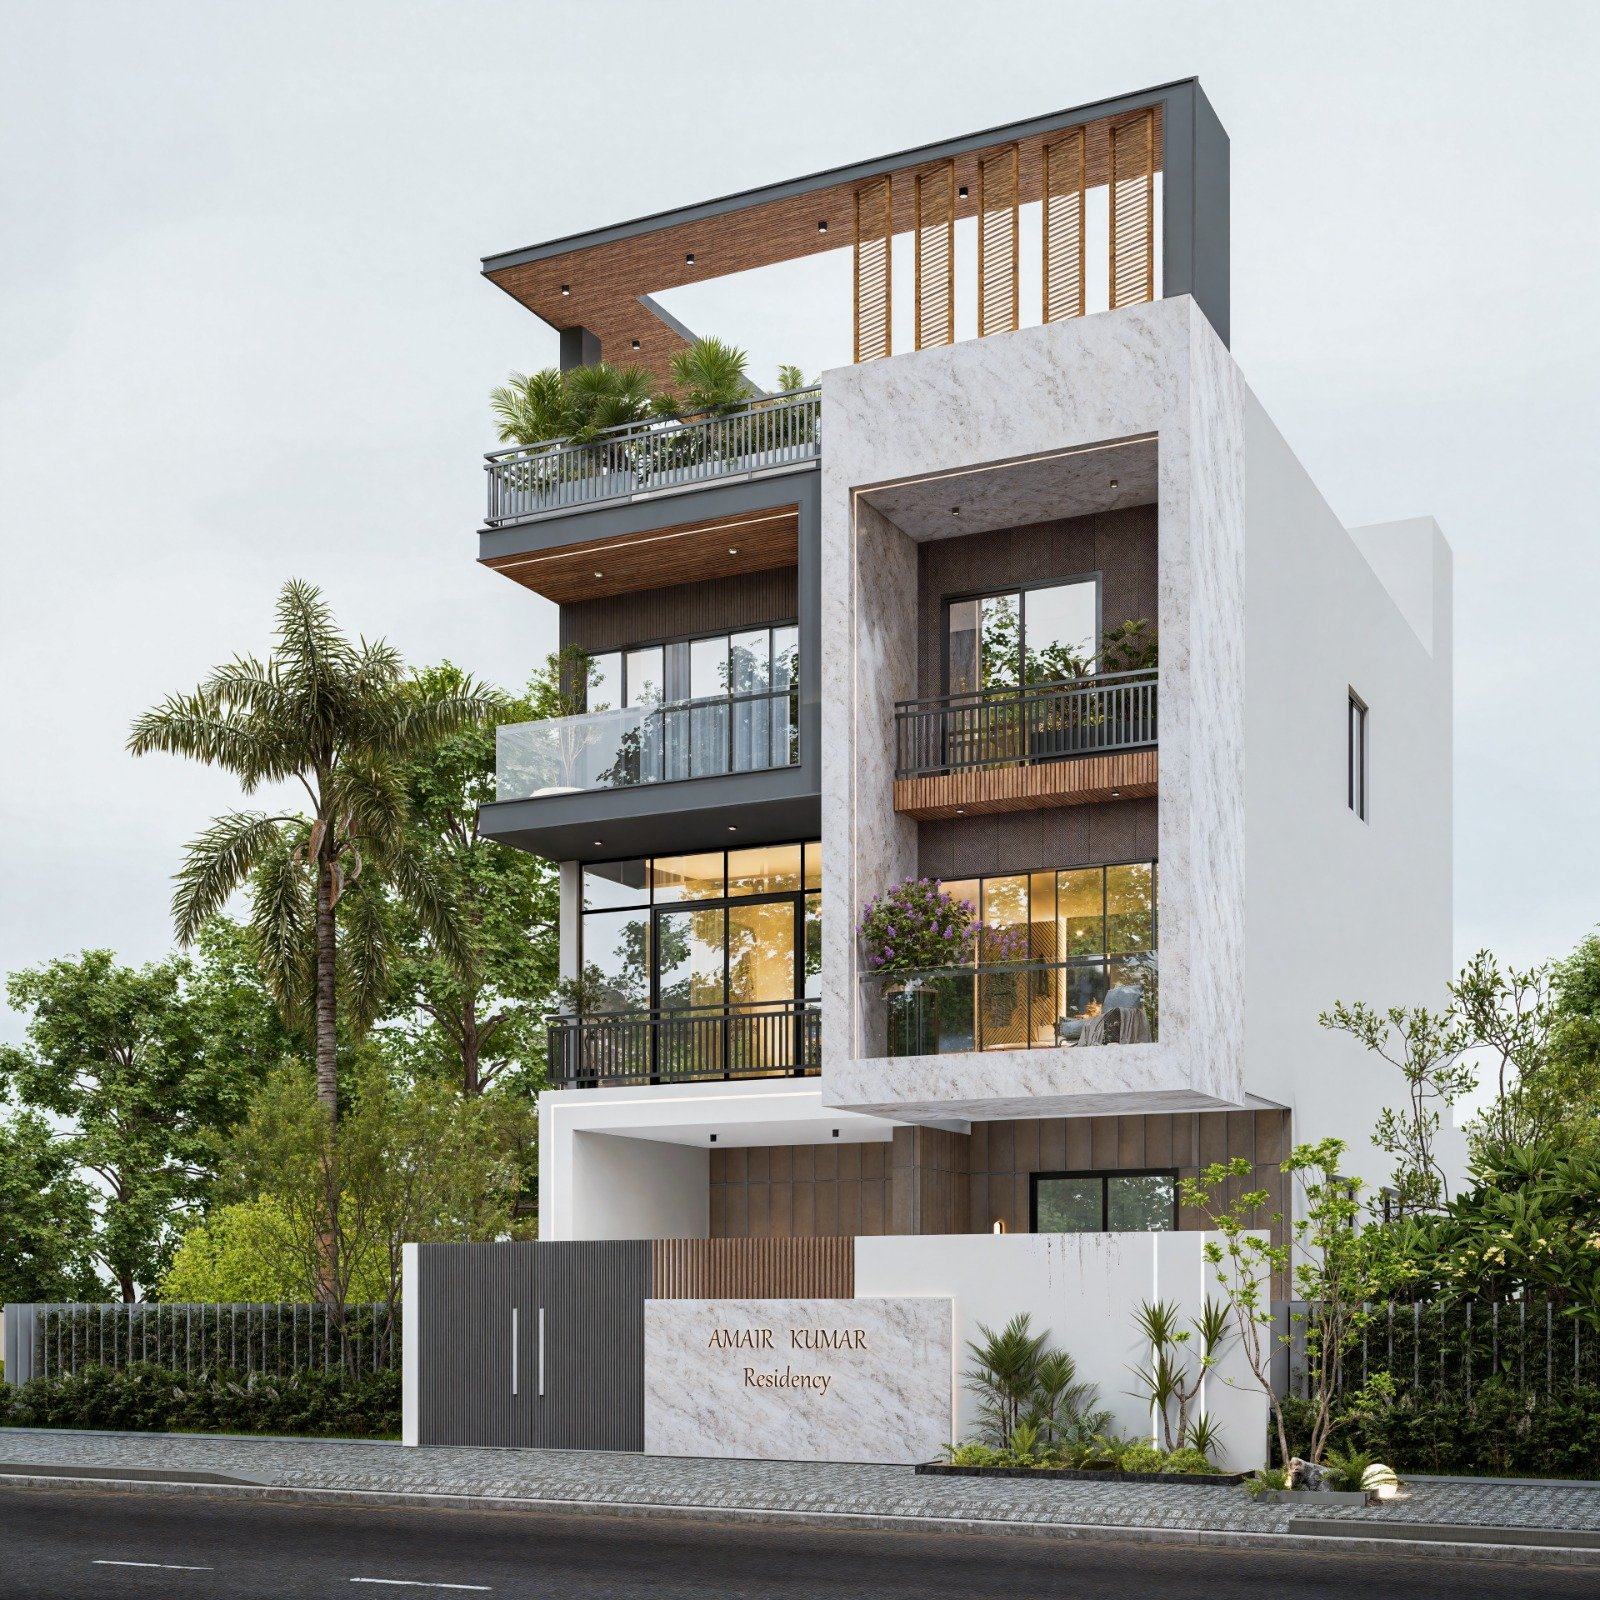
Amair Kumar Cantilever Villa Suite
Contemporary 3-story luxury villa exterior render suite featuring corner perspective and direct front elevation views, highlighting marble cantilever volumes, warm interior glow, and vertical facade composition.
The Sovereign Penthouse 360° WebGL Experience
An interactive 360° virtual tour experience allowing clients to explore every room in full photorealistic 3D detail.
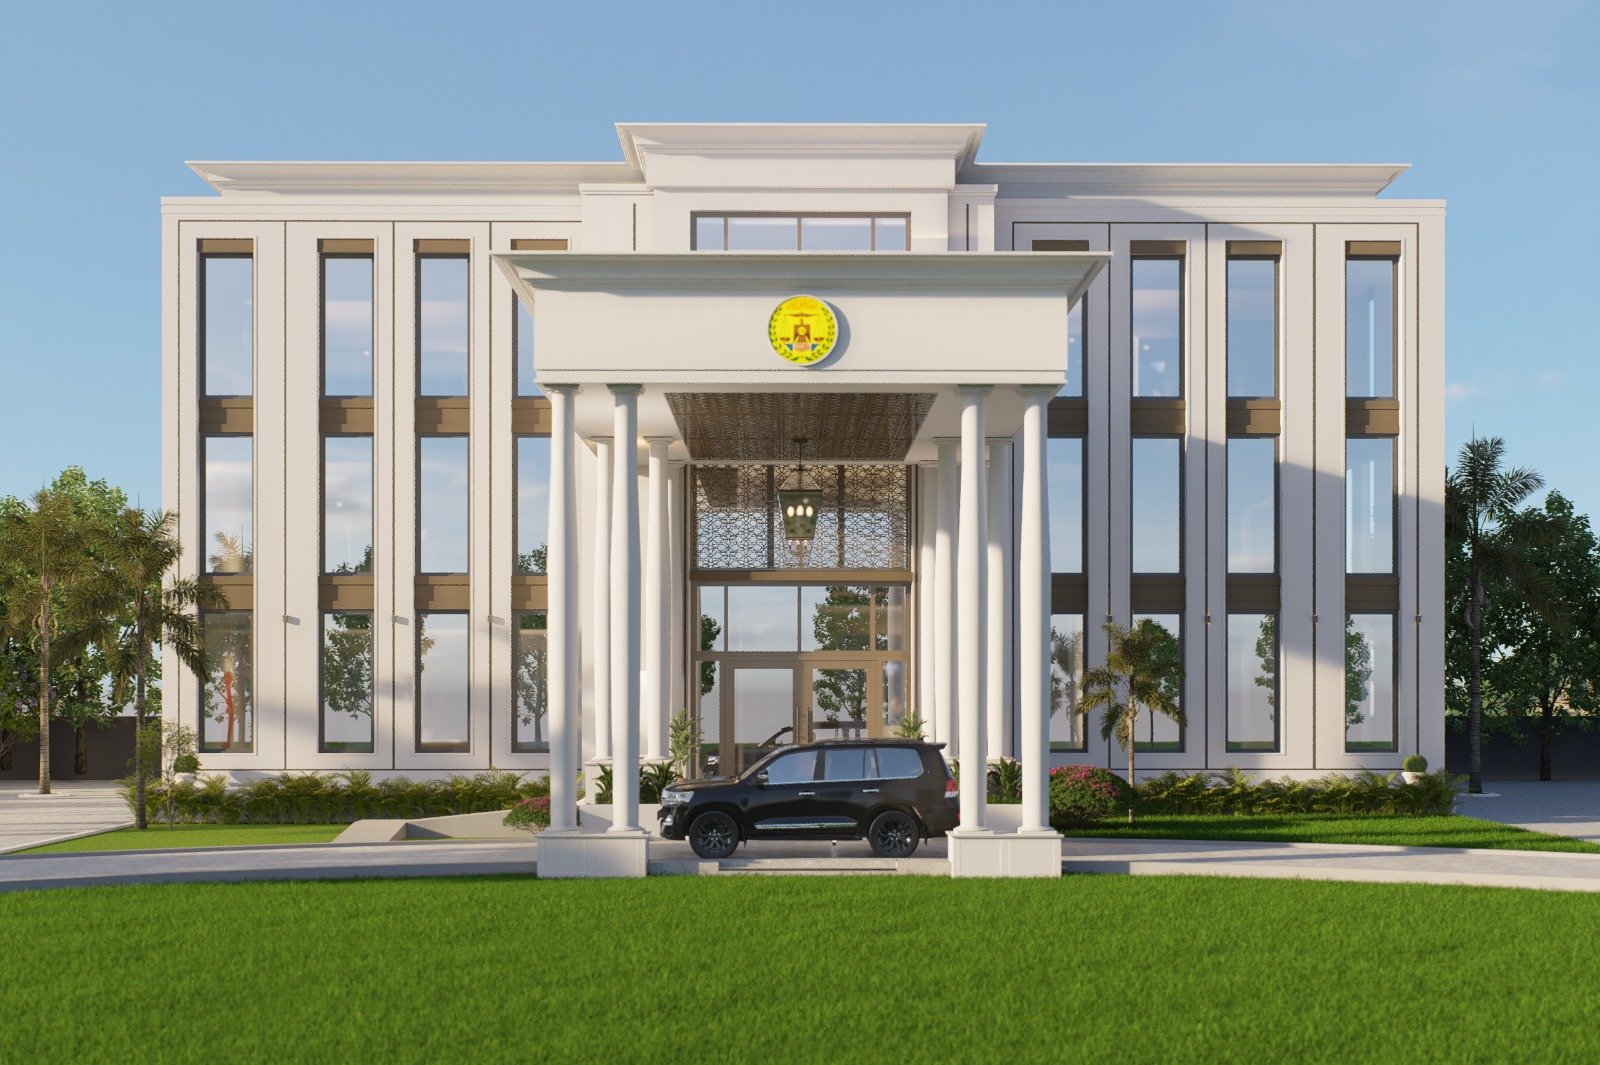
Neoclassical Civic & Institutional Headquarters
Neoclassical institutional & commercial headquarters visualization featuring symmetrical grand colonnade portico and wide-angle perspective views, bronze window frames, and manicured civic lawns.
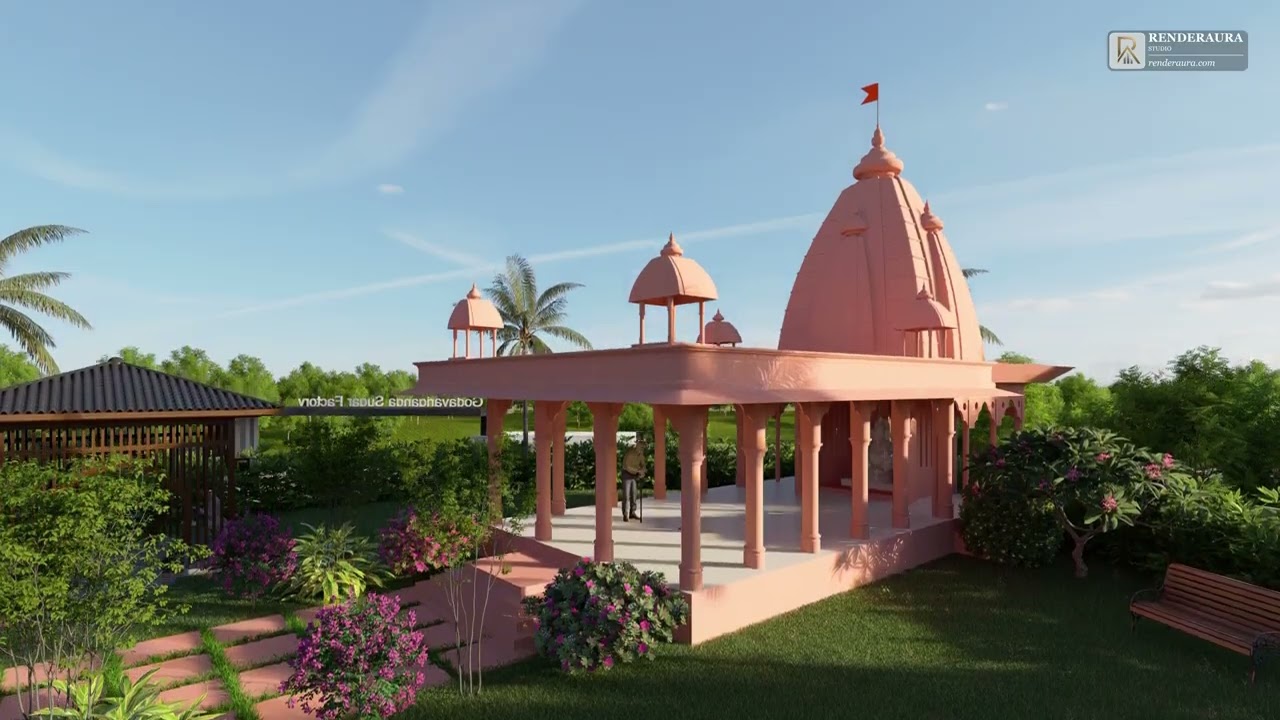
Someshwar Heritage Vedic Sanctuary
A cinematic 3D architectural walkthrough highlighting classical Indian temple architecture, intricate shikhara and pillar details, surrounded by lush landscaped gardens and walkways.
.jpeg)
The Royal Sovereign Master Suite
A 6-view classic luxury bedroom CGI series featuring ornate moldings, marble flooring, bespoke furniture, and warm ambient lighting.

Greenfield Meadows Masterplan Township
A complete cinematic tour of a residential complex, from the masterplan layout down to the intricate interior details.
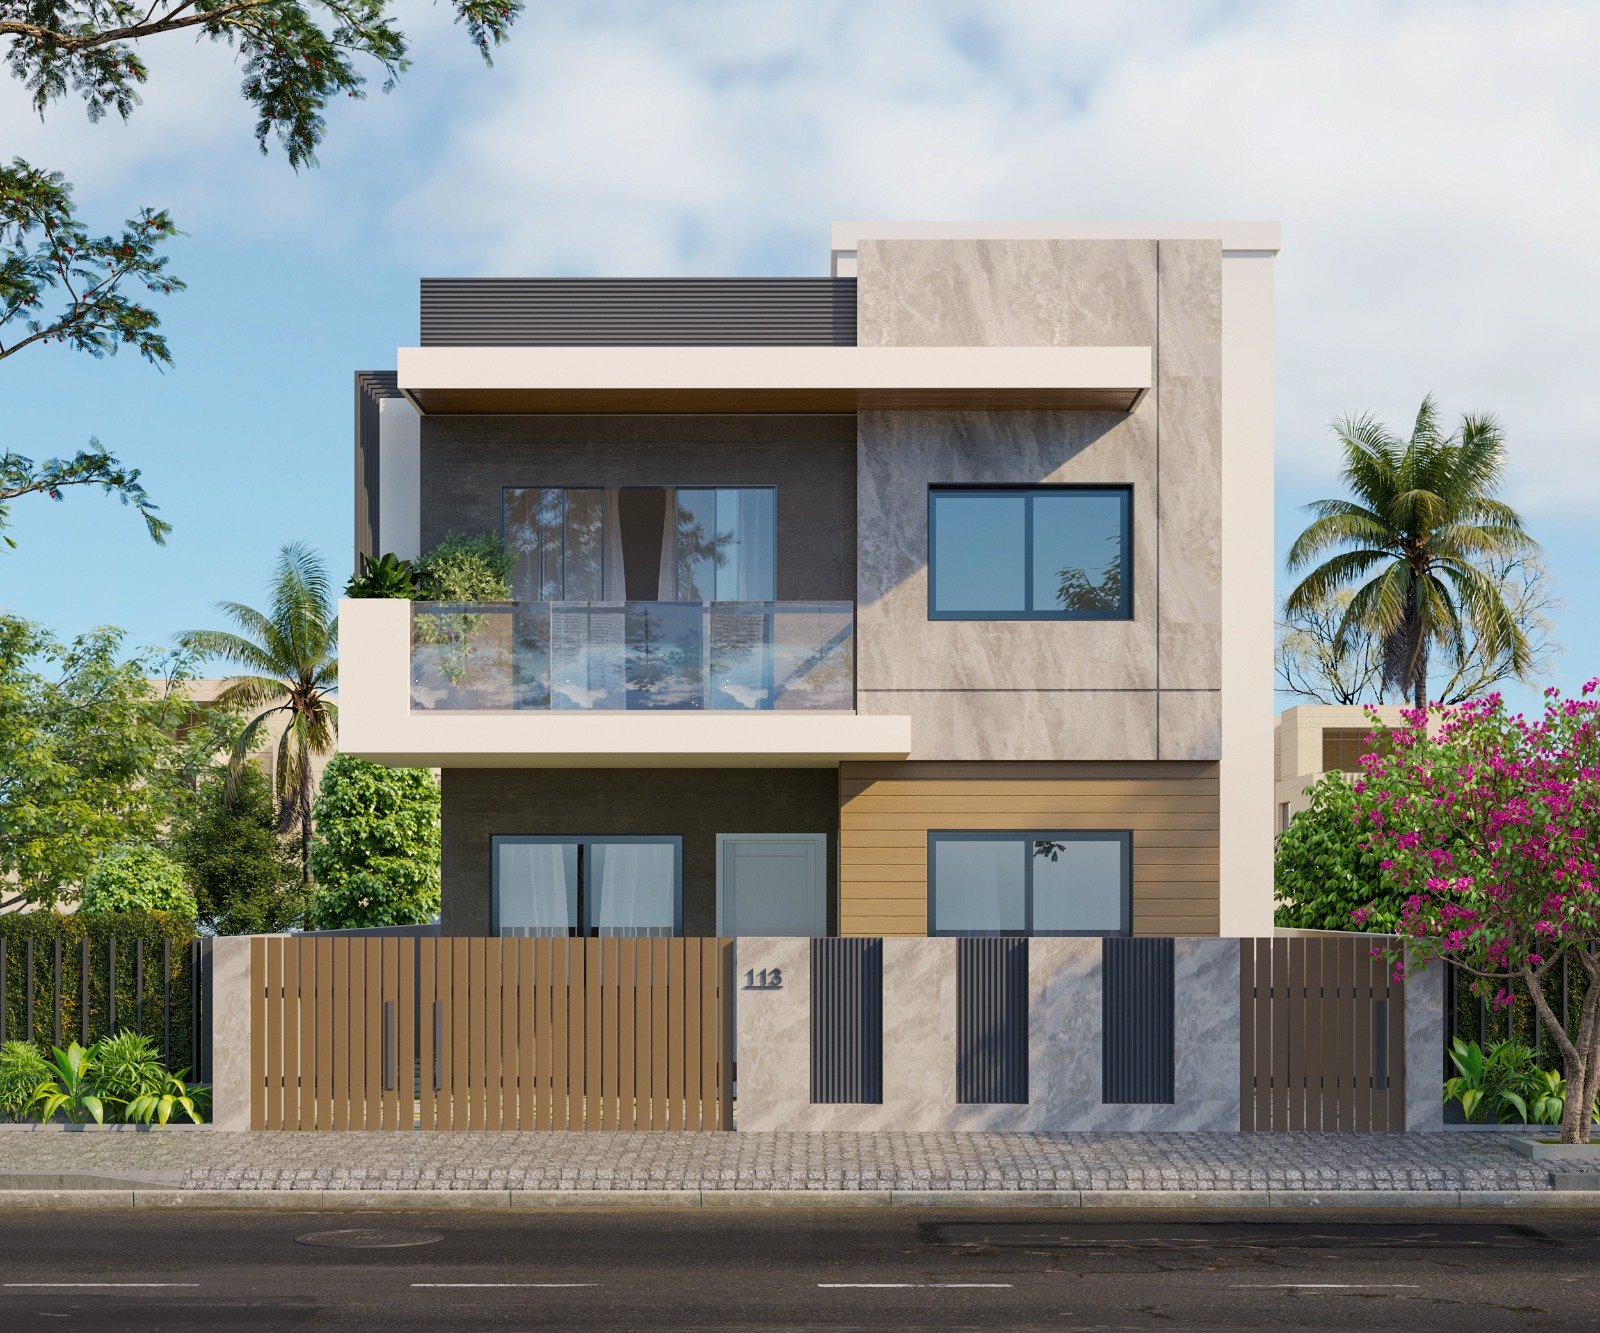
Villa 113 Minimalist Concrete & Teak Residence
Minimalist contemporary private residence featuring marble paneling, wooden slatted gate, modern cantilevered balcony terrace, and bougainvillea landscaping.

Apex Logistics & Industrial Innovation Park
An engineering-grade industrial facility visualization demonstrating spatial flow, logistics clearance, and modern PEB design aesthetics.

The Aura Country Club & Wellness Pavilion
An immersive cinematic walkthrough showcasing premium architectural elements, clubhouse amenities, and evening lighting.

The Elysian Waterfront Residences
A complete animation project showcasing the finer details of premium real estate.
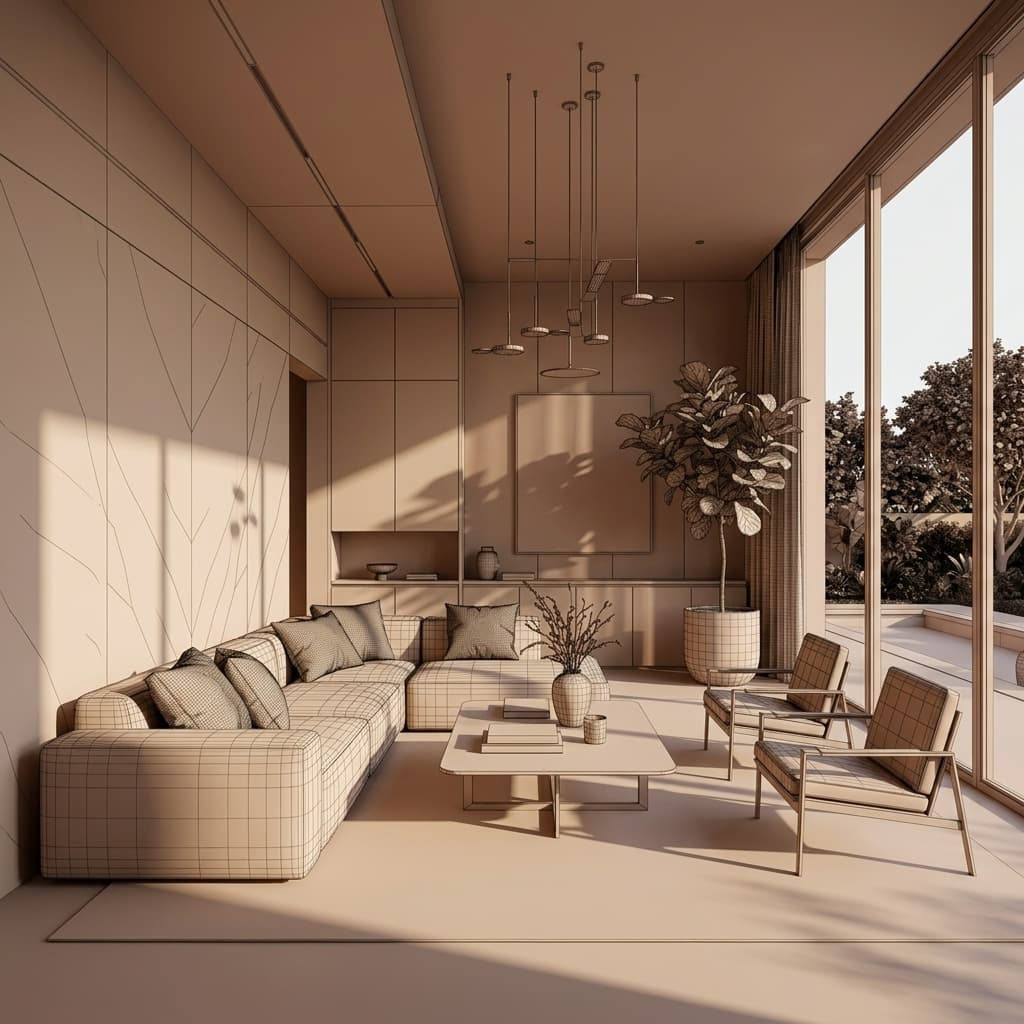
From CAD & 3D BIM Models to Hyper-Realism
Drag the slider to inspect how our team translates raw architectural CAD & 3D BIM models into marketing-ready 4K photorealistic visualization.
How We Deliver Predictable Architectural CGI
A structured, 4-stage visualization pipeline designed specifically for property developers and architects. No surprises, no missed launch dates.
CAD & BIM Intake Under NDA
We execute a mutual NDA before accepting your architectural CAD drawings, Revit/BIM models, or elevation sketches. Our technical team conducts an initial geometry and sanction audit.
White Clay & Camera Staging
Before texturing, we deliver non-shaded "white clay" drafts. You select and freeze exact camera focal lengths, 2-point perspective alignments, and sunlight orientation angles.
PBR Shaders & Lighting Study
We apply Physically Based Rendering (PBR) shaders calibrated to your material specifications (Italian marble, architectural concrete, bespoke timber) with daytime or dusk illumination.
4K Ultra-HD Master Delivery
Following your feedback rounds, we render uncompressed 4K stills and 60fps cinematic walkthroughs formatted for RERA brochures, digital investor decks, and large-format hoardings.
Why Visionary Developers Choose RenderAura
International studios, regional builders, and boutique practices partner with us because we treat architectural visualization as high-stakes pre-sales engineering.
100% Strict NDA Protection
Confidentiality agreements signed before intake. Your CAD blueprints, BIM models, and unannounced project sanctions remain strictly confidential.
1:1 RERA Elevation Accuracy
Every render is scaled strictly against approved architectural drawings. No deceptive distortions or false room enlargements that cause buyer friction.
60-Minute Quotation Commitment
Share your drawings or project parameters. We review your scope and return an itemized, milestone-based quote within 1 hour.
Dedicated Revision Rounds
We provide structured review milestones for camera angles, lighting temperature, and material swatches before final 4K rendering.
Validated by Working Architects & Developers
"We needed dusk renders for a multi-storey tower under an aggressive RERA launch deadline. RenderAura returned the fixed quote within 45 minutes and delivered first drafts in 4 days. The glass reflectivity and balcony lighting matched our CAD specs with zero scale distortion."
"The material realism—custom Italian marble veining, natural morning sunlight spill, and bespoke joinery modeling—impressed our developer client on the very first review. Approved with zero major revisions."
"Our township pre-launch required an emotive 3D walkthrough video. RenderAura’s drone camera pacing, architectural precision, and audio design made the presentation look like cinema. Pre-sales bookings exceeded targets in week one."
Ready to Visualize Your Next Development?
Send us your project drawings, CAD blueprints, or sketches. We will analyze your brief and return a precise 3D rendering cost and timeline estimate within 1 hour under strict NDA.