
Photorealistic 3D Interior Rendering Services
Replace expensive physical model apartments with photorealistic 4K interior rendering suites. Showcase bespoke furniture, architectural lighting, and tactile material textures that convert pre-construction property buyers.
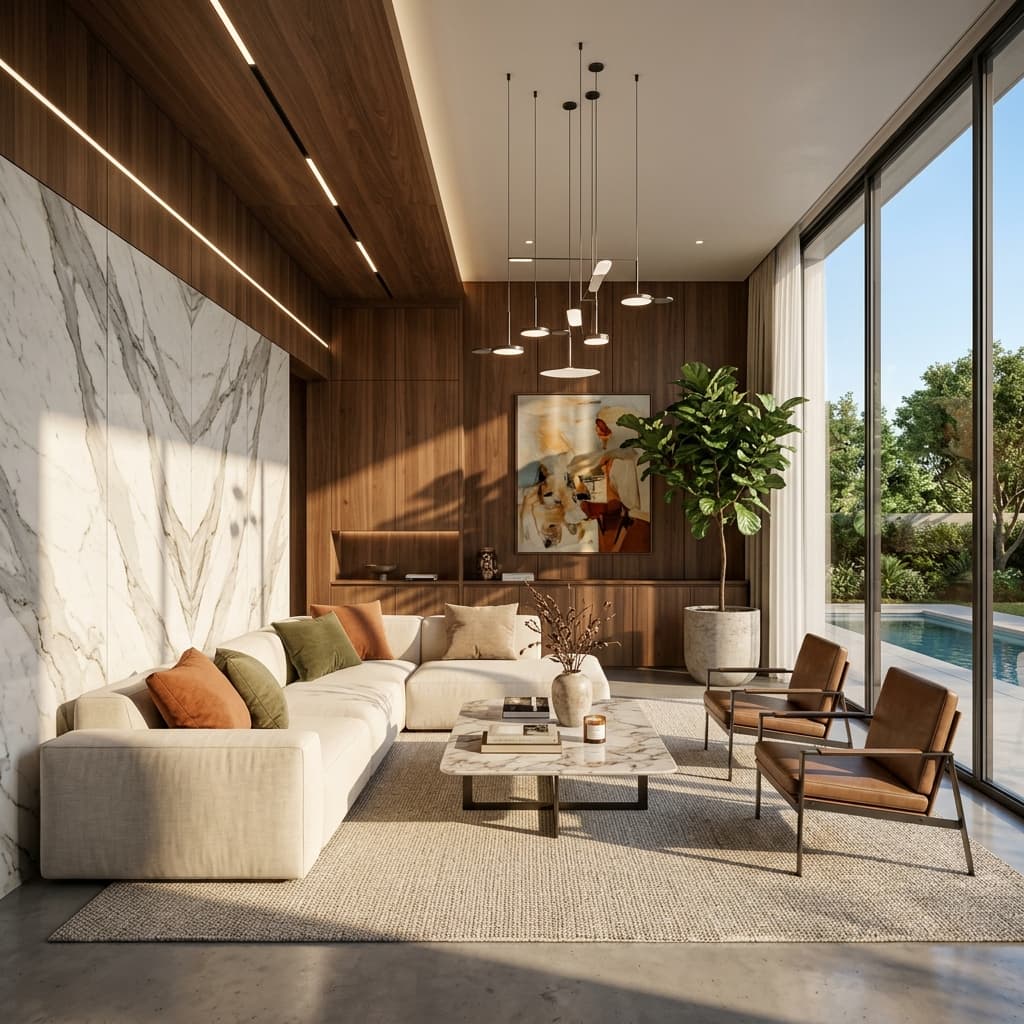
The Lumina Multi-Angle Penthouse Master Suite
Interior CGI Capabilities & Craftsmanship
Every detail—from the thread count displacement on upholstery to the micro-reflections in polished bookmatched marble—is calibrated for hyper-realism.
Natural Global Illumination
We simulate multi-bounce indirect daylight spilling through floor-to-ceiling windows, harmonized with recessed architectural ceiling spotlights, cove LEDs, and decorative pendant fixtures.
- Accurate IES Photometric Profiles
- Soft Natural Shadow Gradients
- Window Backdrop View Matching
Tactile Material Textures
High-end interior buyers touch with their eyes. We render realistic woven bouclé, velvet, natural oak timber grain, fluted glass, and polished stone with sub-surface light scattering.
- Micro-Fabric Displacement Maps
- Seamless Marble Slabs & Veining
- Metallic Specular Reflections
Multi-Angle Spatial Flow
Rather than isolated shots, our multi-view suites connect open-concept foyers, formal dining spaces, chef kitchens, and private master bedroom retreats into a cohesive narrative.
- Synchronized Multi-Angle Sets
- Bespoke Millwork & Cabinetry CGI
- 4K Print & Brochure Resolution
Featured Interior Suites
.jpeg)
The Grand Haven Luxury Residential Suite
A 5-view luxury residential interior visualization suite showcasing master bedroom, private study, and open living spaces with bespoke furniture and warm materiality.
.jpeg)
The Lumina Multi-Angle Penthouse Interior Suite
An 8-view multi-angle architectural CGI series capturing custom ceiling detailing, grand double-height foyer, and ambient mood lighting.
.jpeg)
The Royal Sovereign Master Suite
A 6-view classic luxury bedroom CGI series featuring ornate moldings, marble flooring, bespoke furniture, and warm ambient lighting.
Frequently Asked Questions: 3D Interior Rendering
Key considerations regarding model flats, finish specifications, and production timelines.
How does 3D interior rendering replace physical model flats?
Physical show flats cost tens of lakhs and require months to build on site. Our photorealistic 3D interior suites let developers launch pre-sales months before construction begins, allowing buyers to see finishes, lighting, and spatial layouts in uncompressed 4K detail at a fraction of the cost.
Can you model exact furniture, lighting, and fixture brands?
Yes. We model bespoke custom joinery, custom millwork, branded designer lighting fixtures, and exact Italian marble veining based on your manufacturer cut-sheets, architectural CAD plans, and finish schedules.
How many camera angles do you provide per room?
We offer single hero perspectives as well as multi-angle synchronized suites (typically 3 to 8 angles per space). This ensures open-plan living, dining, kitchen, and private master bedroom suites are completely visualised with consistent lighting.
What files do I need to supply?
We require 2D architectural CAD floor plans and reflected ceiling plans (RCP), furniture layout plans, wall finish schedules, and reference images or mood boards for decor and styling.
What is the typical turnaround time for an interior suite?
Initial draft views are delivered in 2 to 3 business days. After your feedback on material finishes and furniture placement, final 4K stills are rendered and delivered.
Get Your 3D Visualization Quote
Select your project parameters below or attach your CAD drawings. Our Lead CGI Director will review your brief and send fixed milestone pricing to your WhatsApp within 1 hour.
Why Developers Choose RenderAura
1-Hour Turnaround
We continuously review incoming briefs and return fixed milestone pricing within 60 minutes.
100% Confidential & NDA Protected
Your architectural plans, CAD files, and client details are strictly protected under strict NDA standards.
RERA Marketing Compliance
1:1 scale fidelity and material accuracy ready for statutory filings, brochures, and hoardings.
Flexible Revisions Included
Structured review rounds at camera angle, clay draft, and material stages ensure zero surprises before final high-res delivery.
Prefer sending CAD / Blueprints on WhatsApp?
Connect directly with our Lead Visualization Director for immediate blueprint feasibility and same-day quotation.
Chat On WhatsApp (Avg 15 Mins)